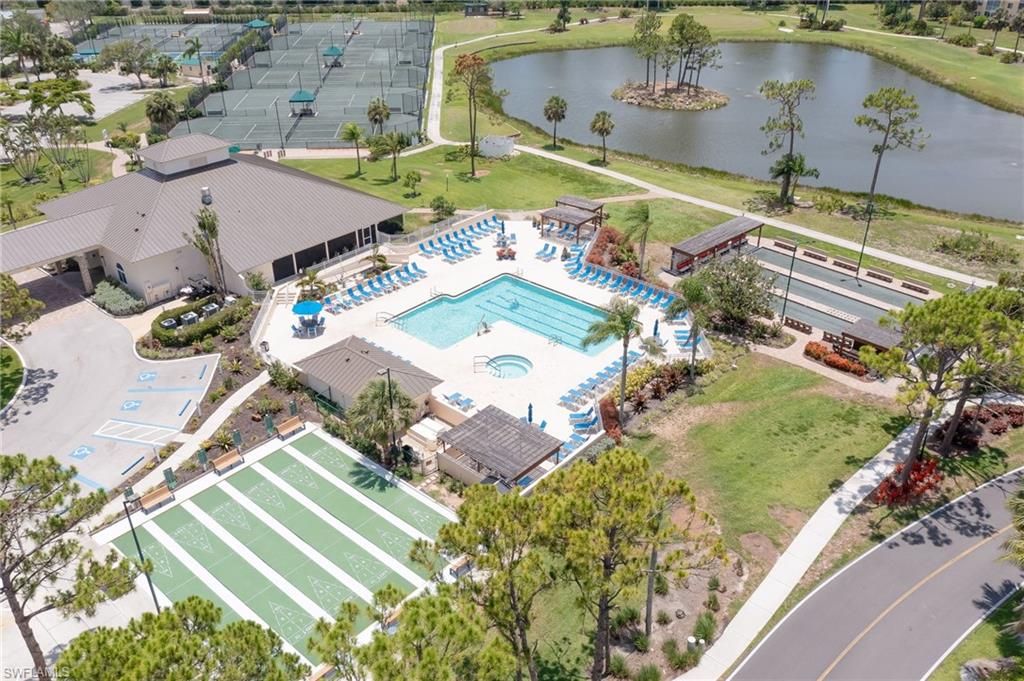
Community amenities with a swimming pool, tennis courts, sport courts, and a pond.
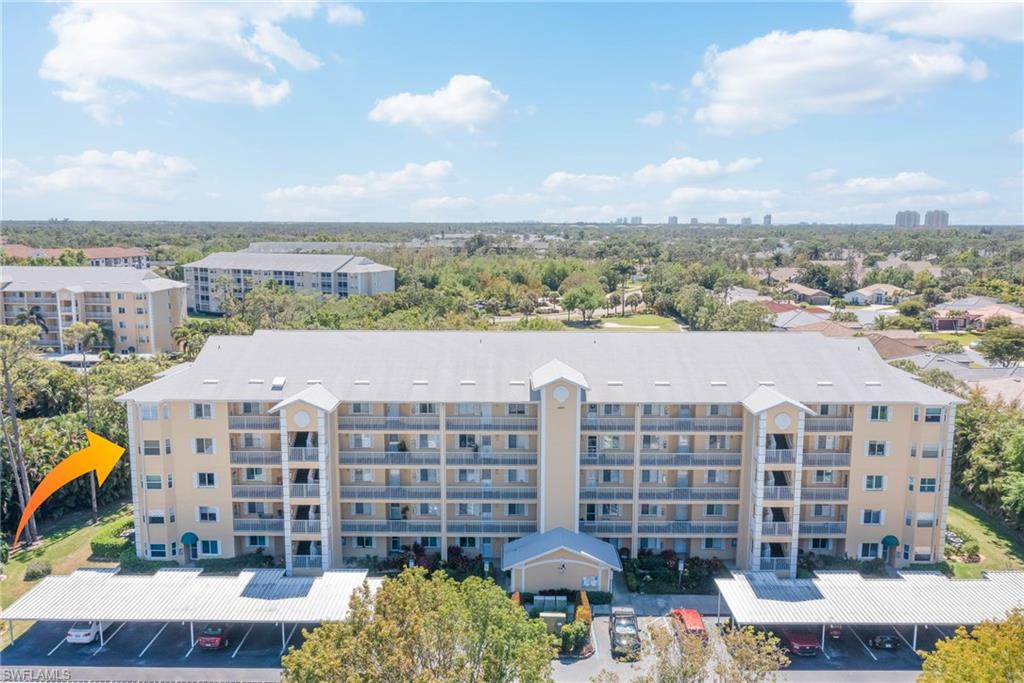
Aerial view of a beige condominium building with stacked balconies and covered parking.
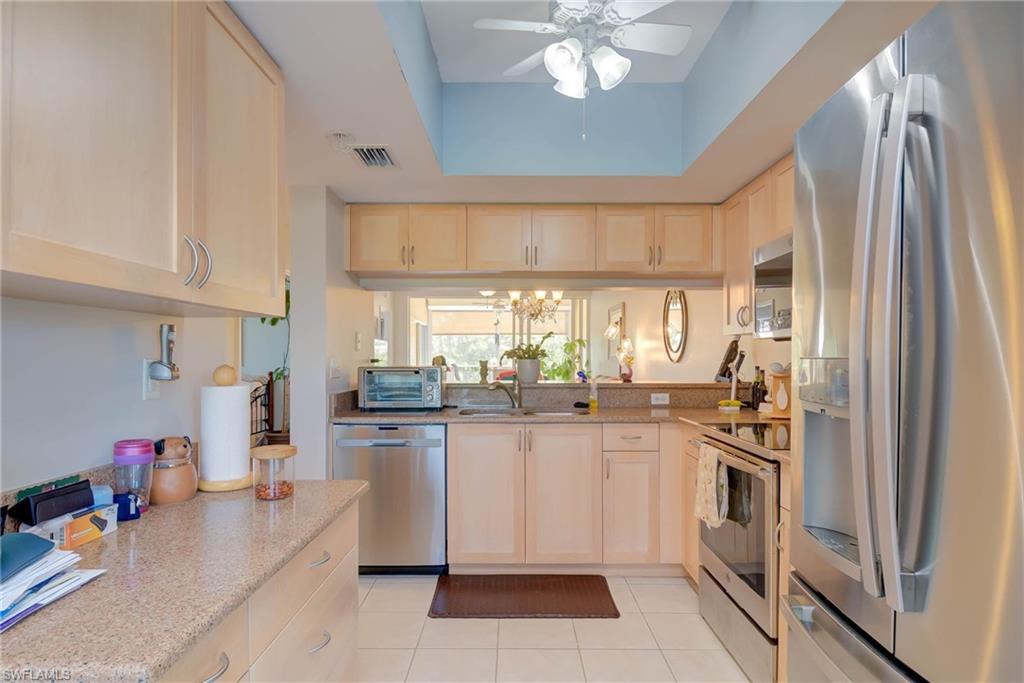
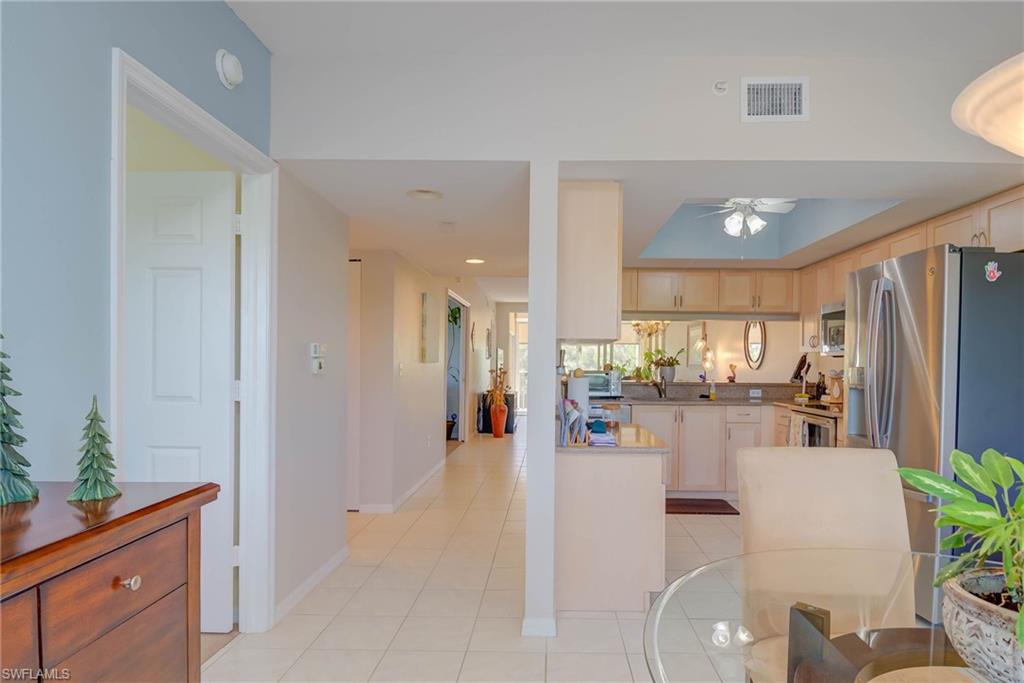
Condominium kitchen with light wood cabinets, granite counters, stainless steel appliances, and a raised blue ceiling.
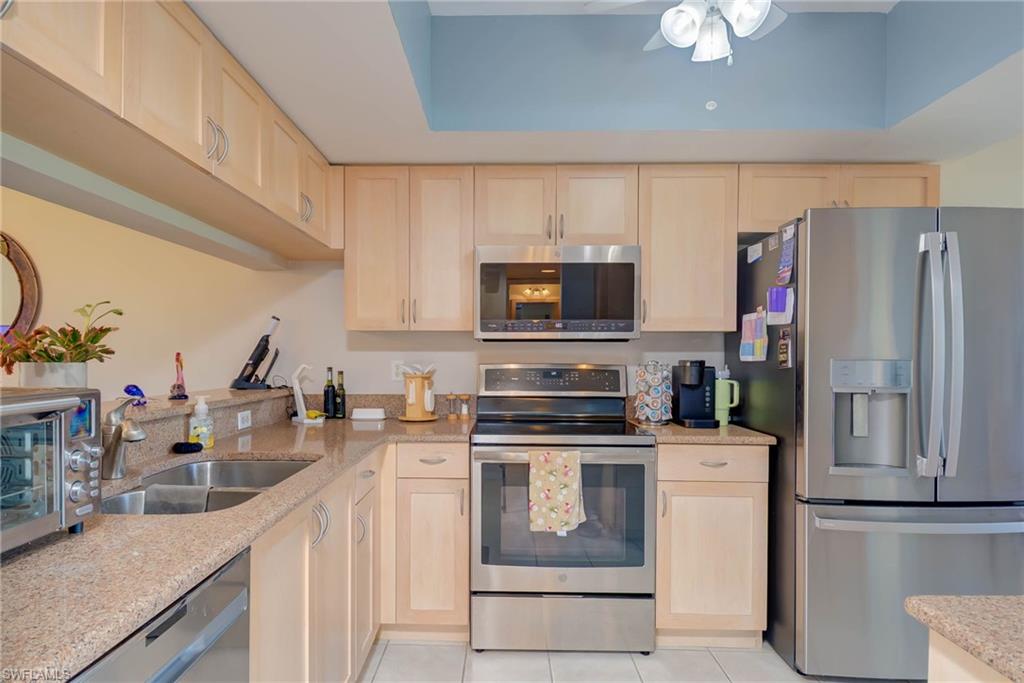
Kitchen with light wood cabinets, stainless steel appliances, and a blue recessed ceiling.
Open-plan kitchen and dining area with light wood cabinets, stainless steel appliances, and a glass table.
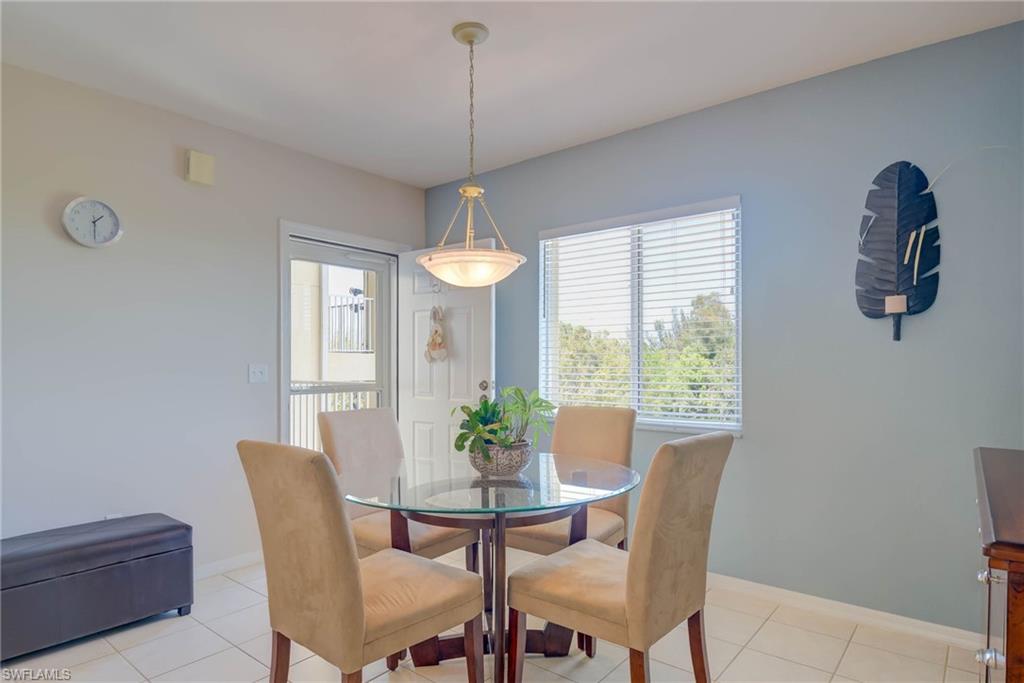
Dining area with a glass-top table, beige chairs, pendant light, and bright window.
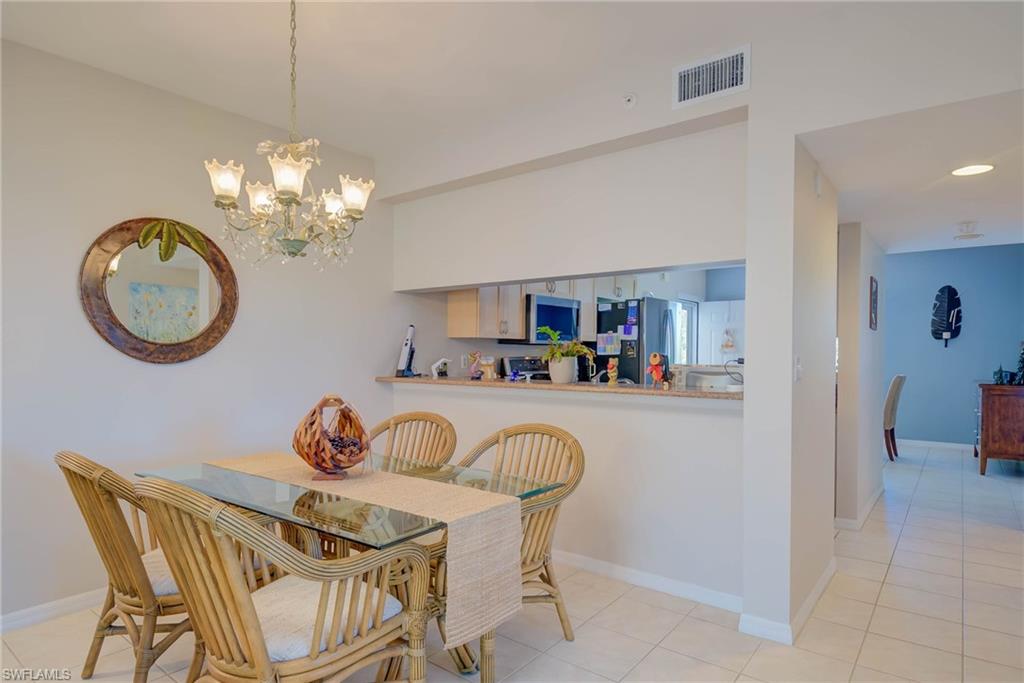
Dining area with a glass-top table, wicker chairs, chandelier, and kitchen pass-through.
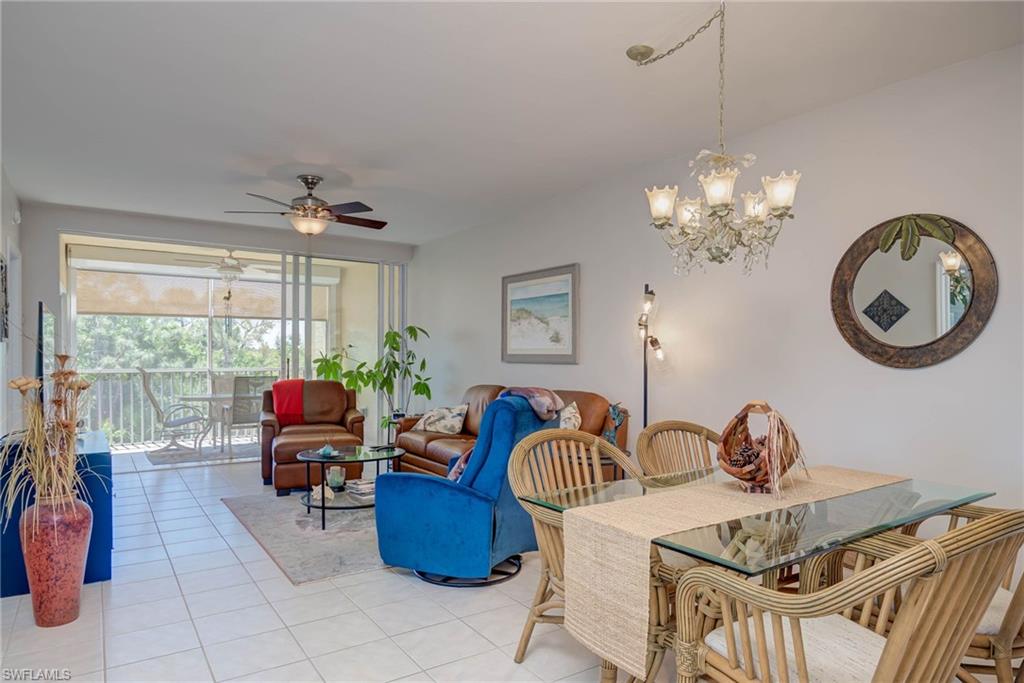
Living and dining room with wicker furniture, a blue armchair, and sliding doors to a screened lanai.
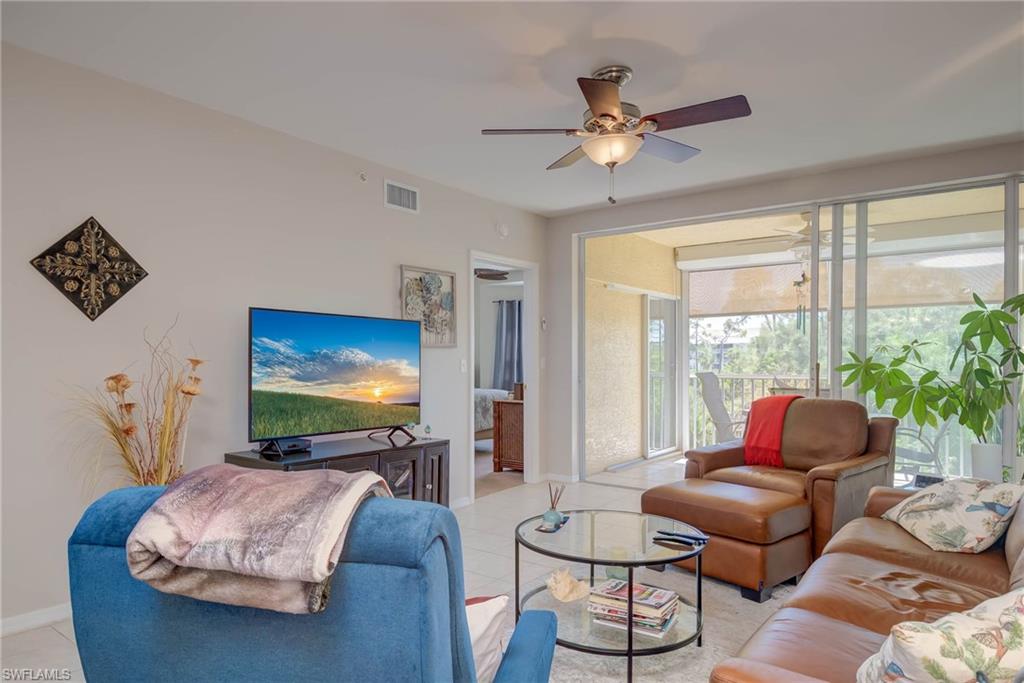
Living room with blue and brown leather seating and sliding glass doors to a screened lanai.
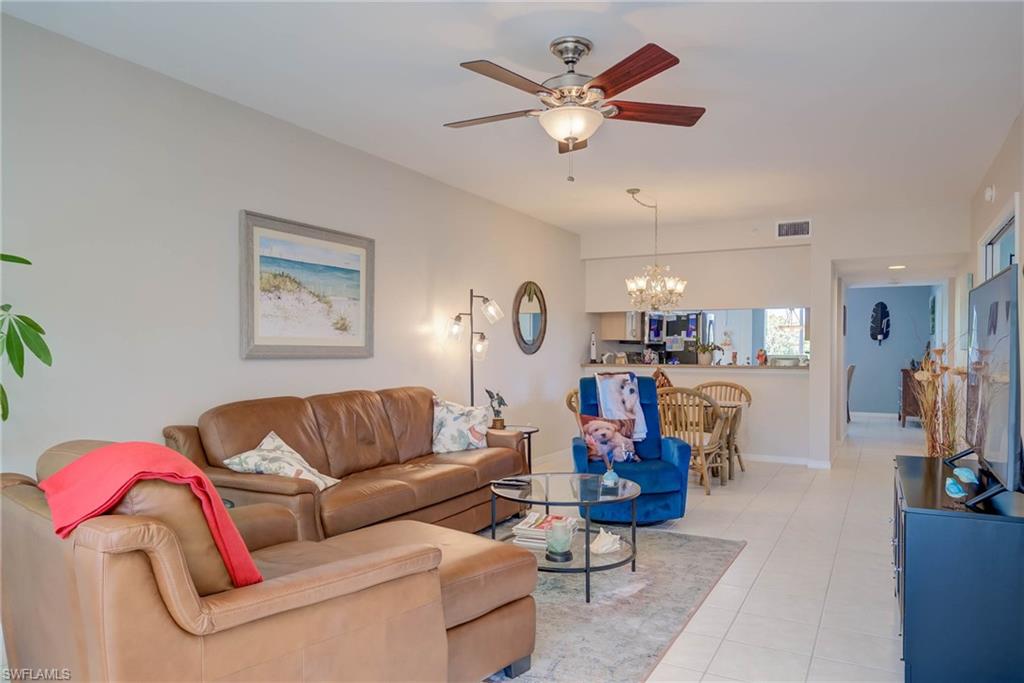
Furnished living room with tan leather seating, a blue accent chair, and an open dining and kitchen area.
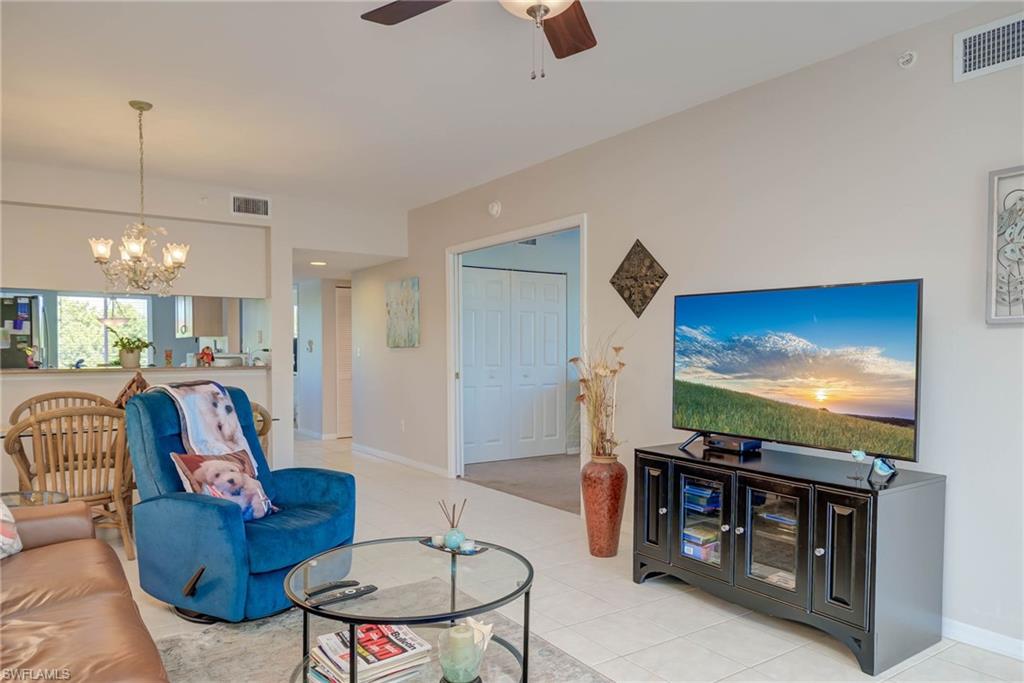
Living room with a blue recliner, glass coffee table, and dining area beyond.
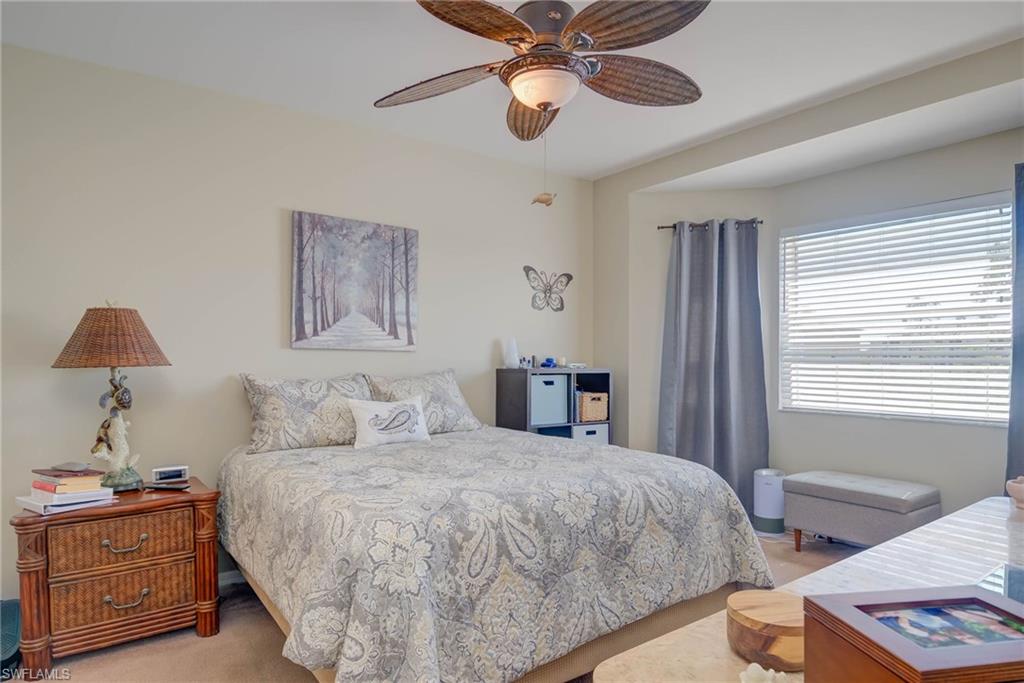
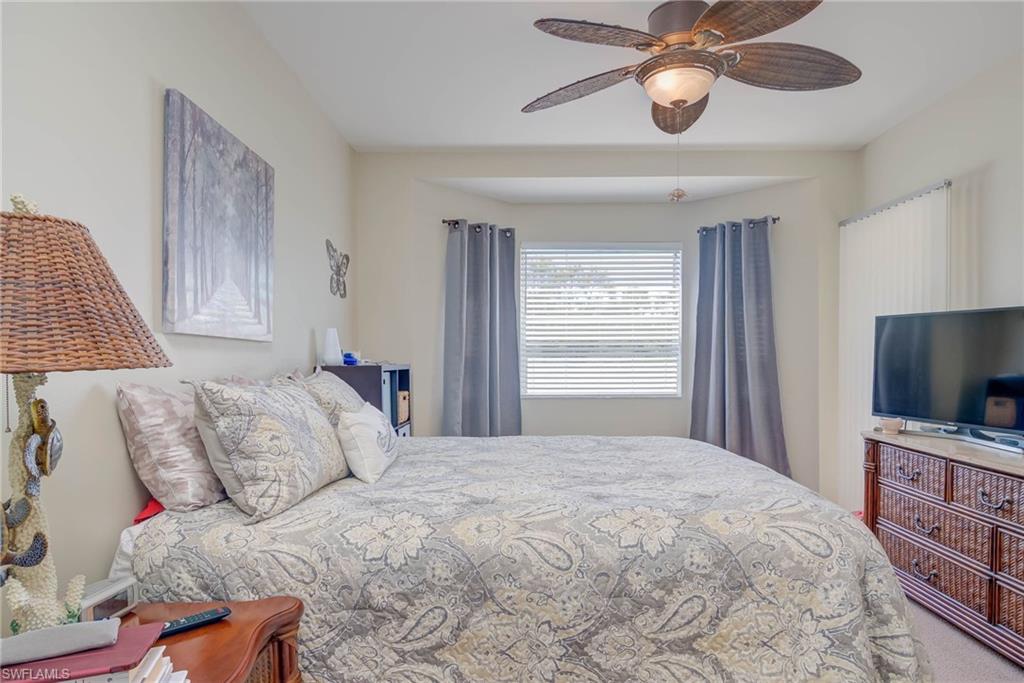
Furnished bedroom with a patterned bed, wooden nightstand, and ceiling fan beneath a bright window.
Furnished bedroom with a patterned bed, blue-gray curtains, and a ceiling fan.
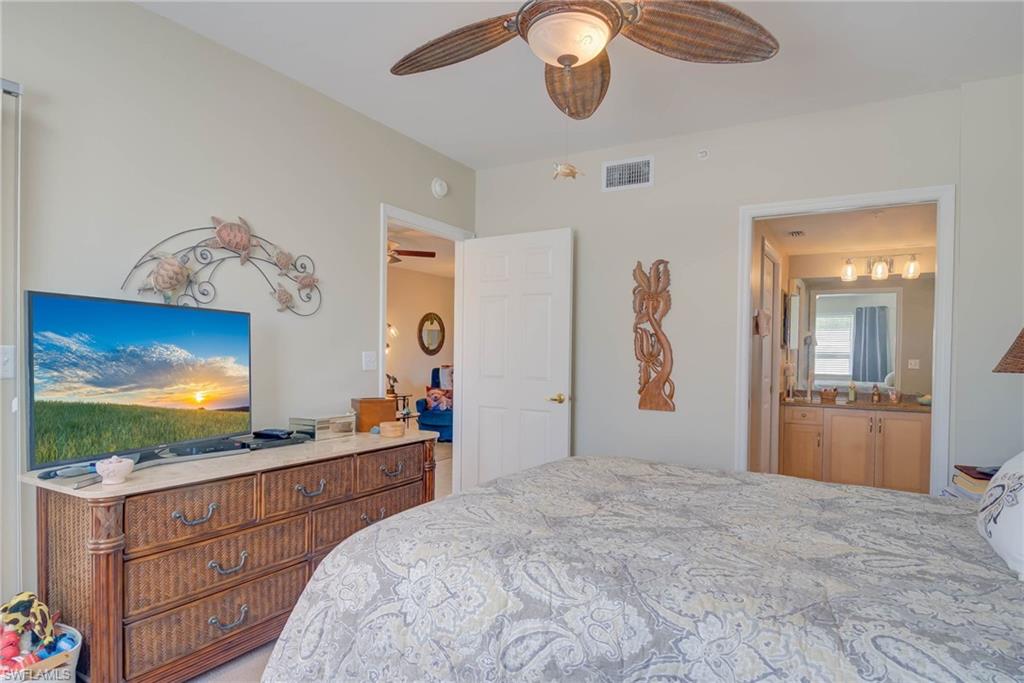
Furnished bedroom with a patterned bedspread, ceiling fan, and doorway to a bathroom.
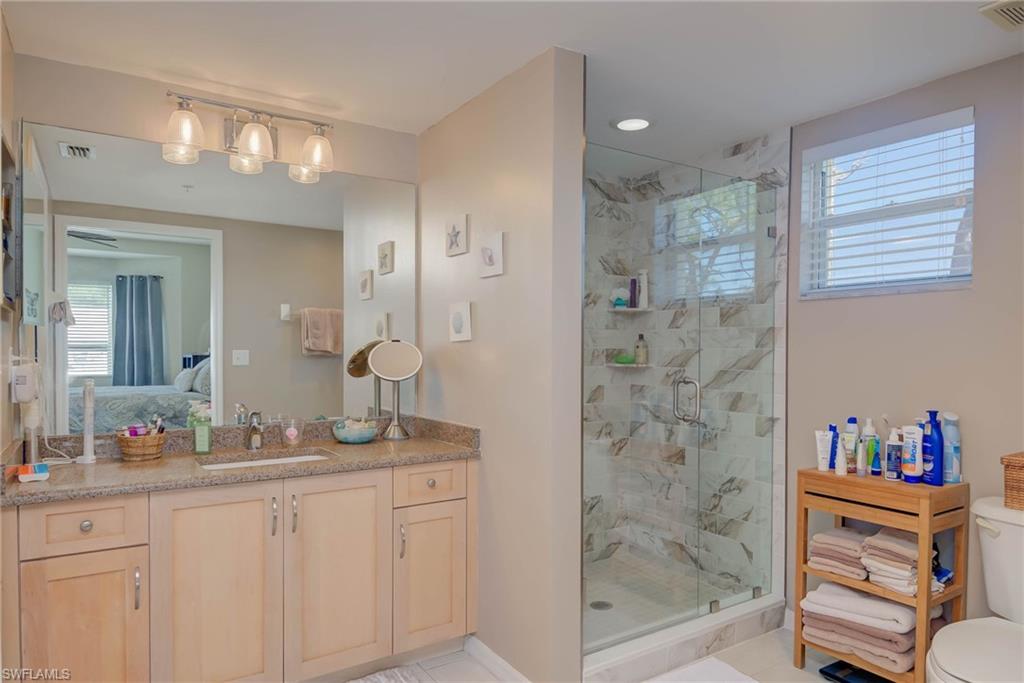
Bathroom with a granite vanity and glass-enclosed marble-look shower.
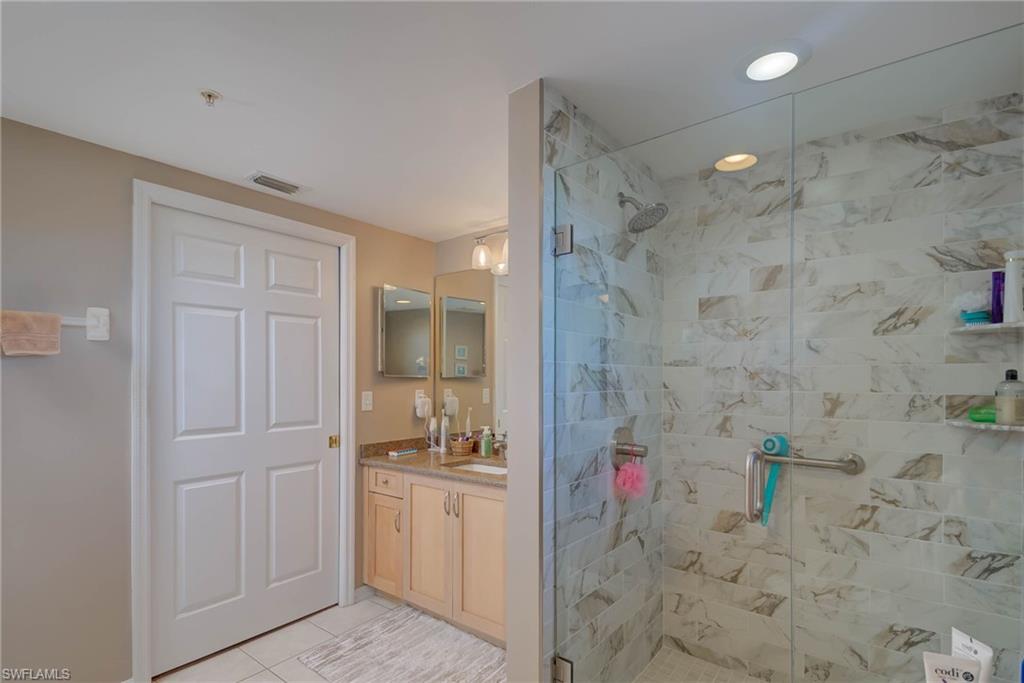
Bathroom with a glass-enclosed marble-look shower and light wood vanity.
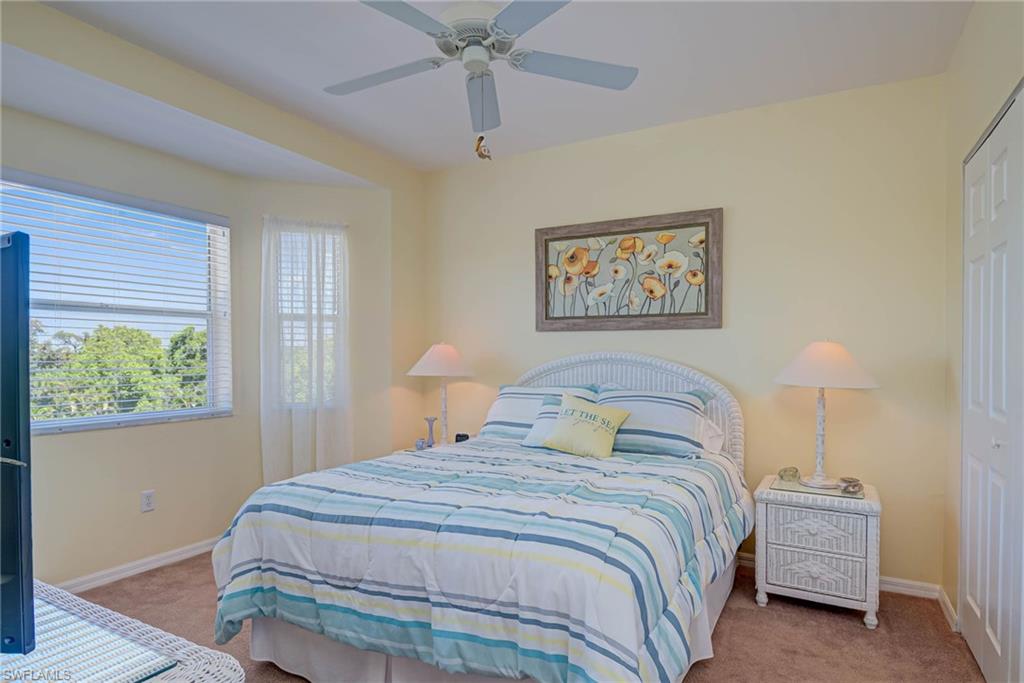
Bedroom with a striped bedspread, white wicker headboard, matching lamps, and a window overlooking greenery.
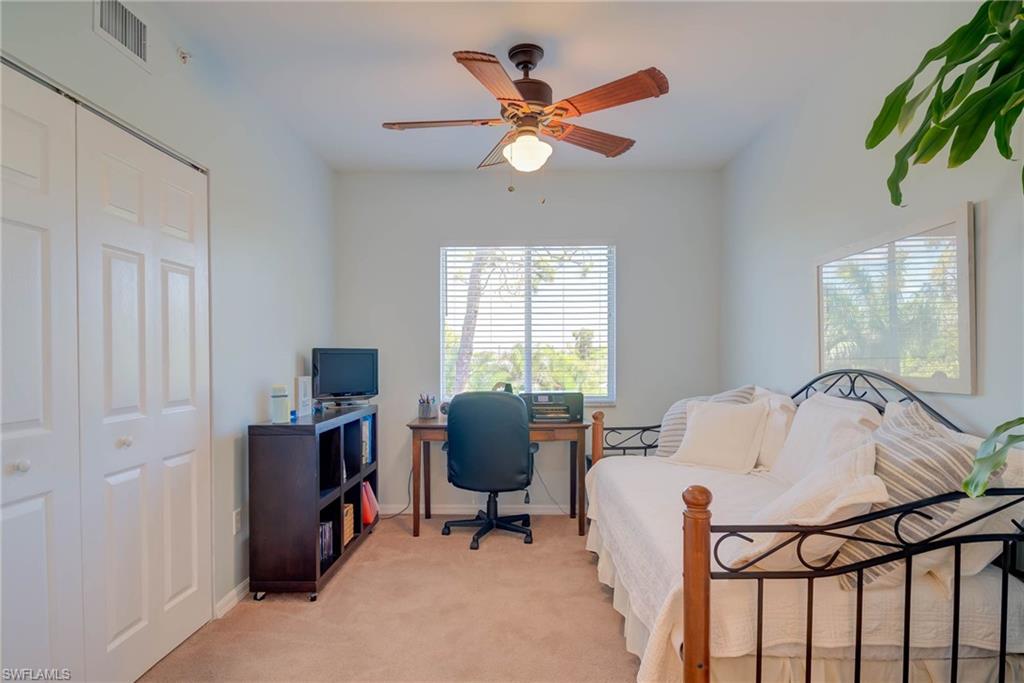
Bedroom with a black metal daybed, desk and chair, and ceiling fan.
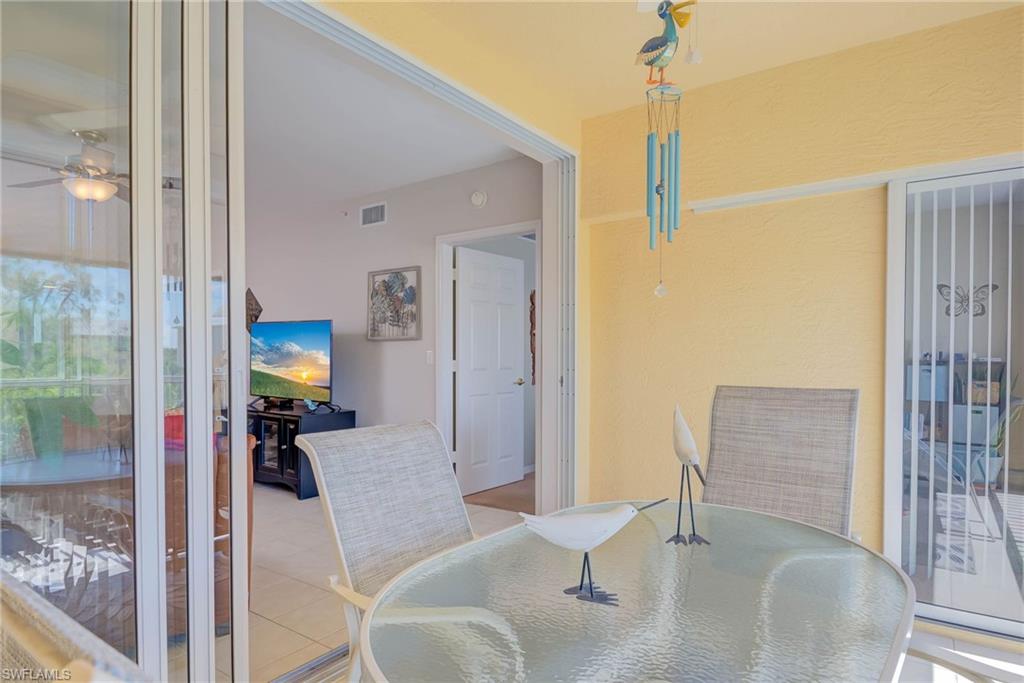
Furnished lanai with a glass dining table overlooking the condo living room.
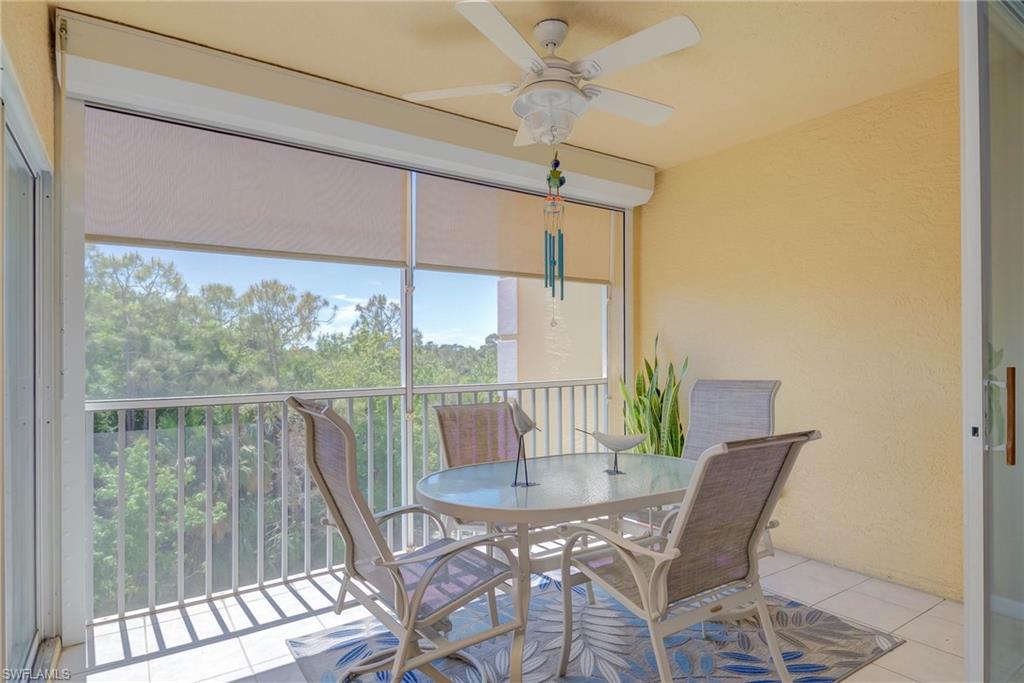
Screened balcony furnished with a glass-top dining table, four chairs, and leafy tree views.
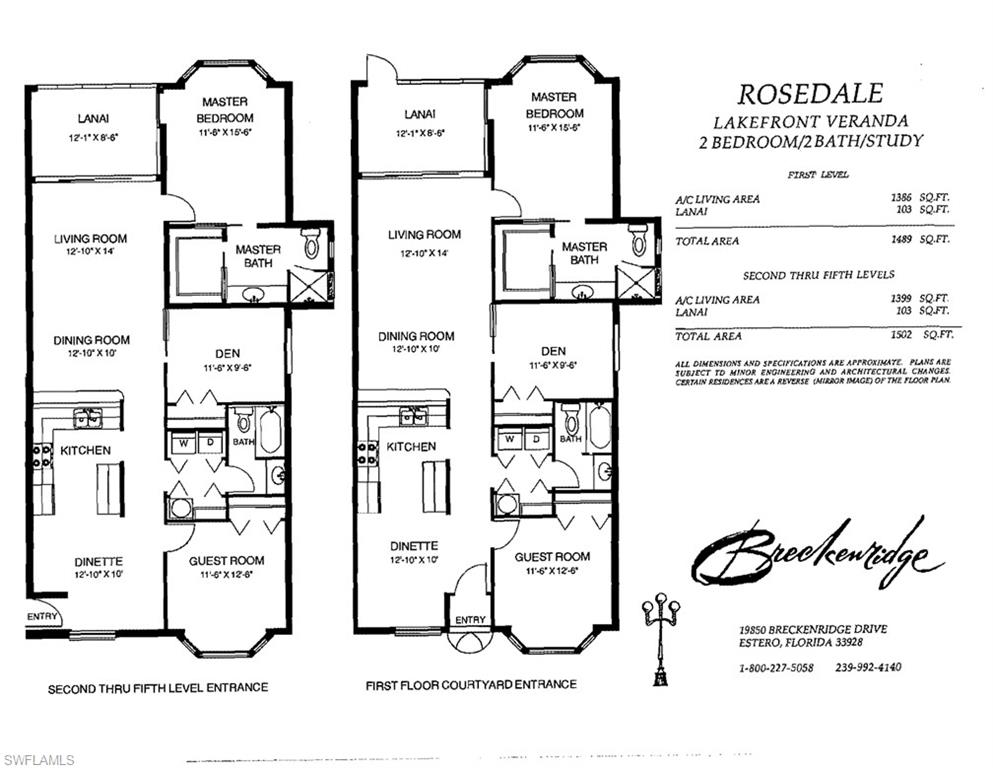
Rosedale two-bedroom, two-bath floor plan with a study and separate first-floor and upper-level layouts.
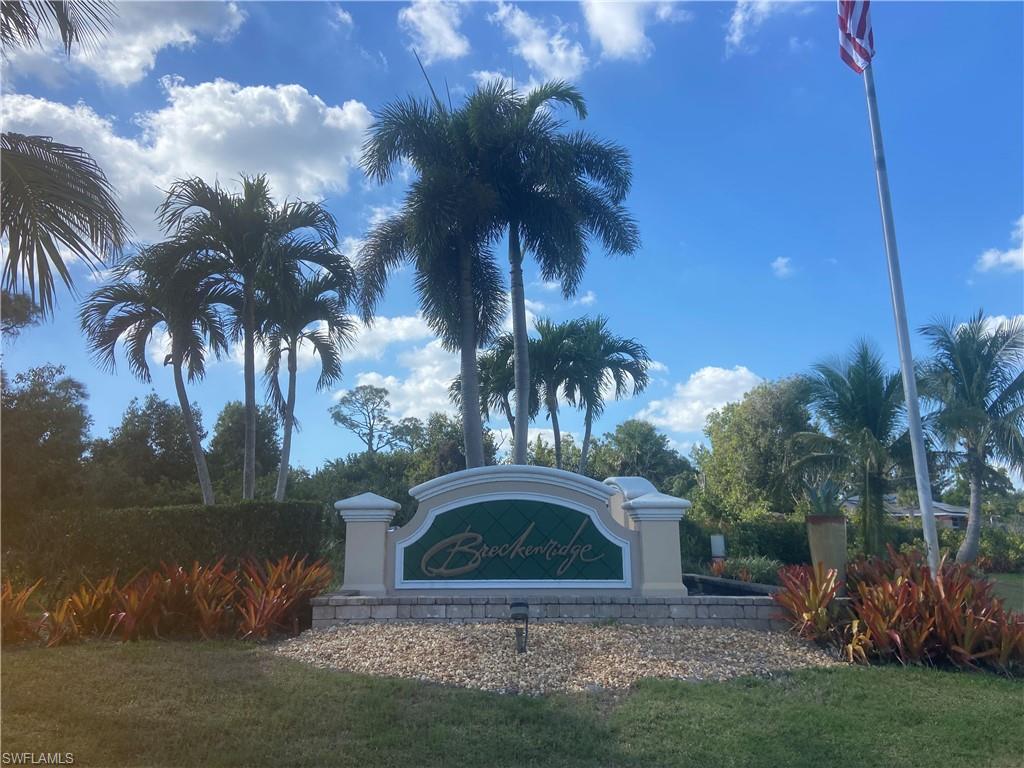
Breckenridge entrance sign framed by palm trees and colorful landscaping.
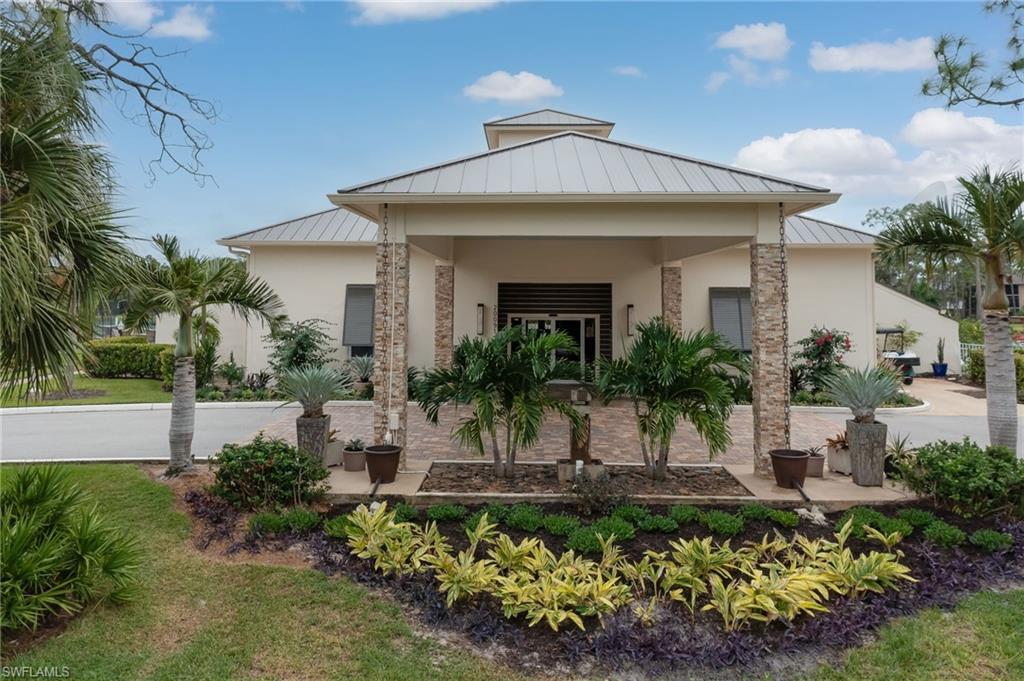
Building exterior with a gray metal roof, stone entrance columns, and landscaped palms.
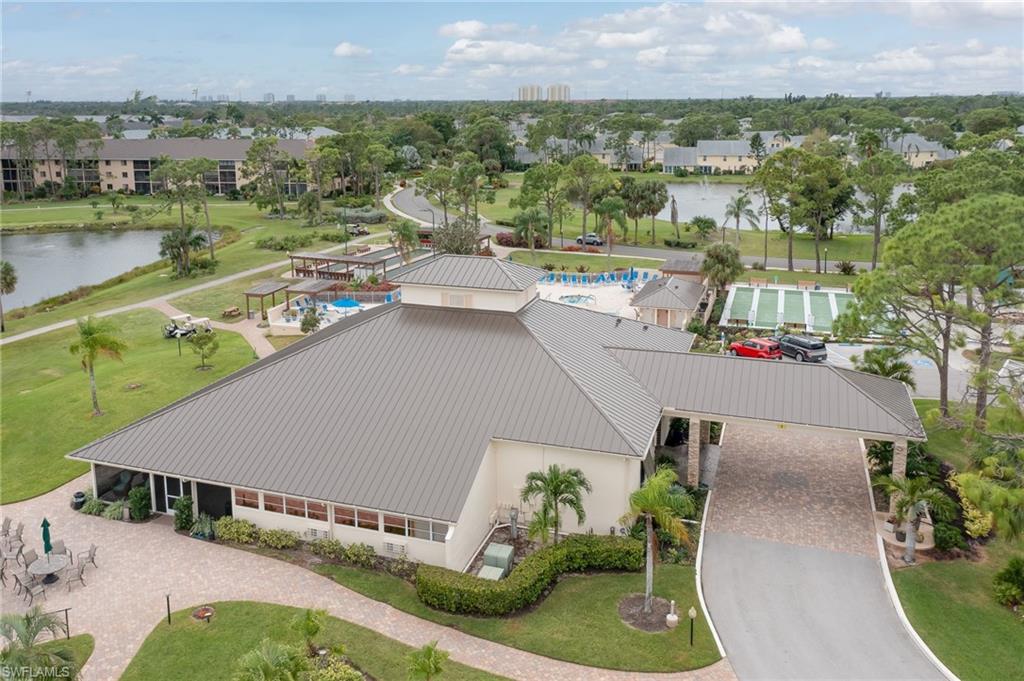
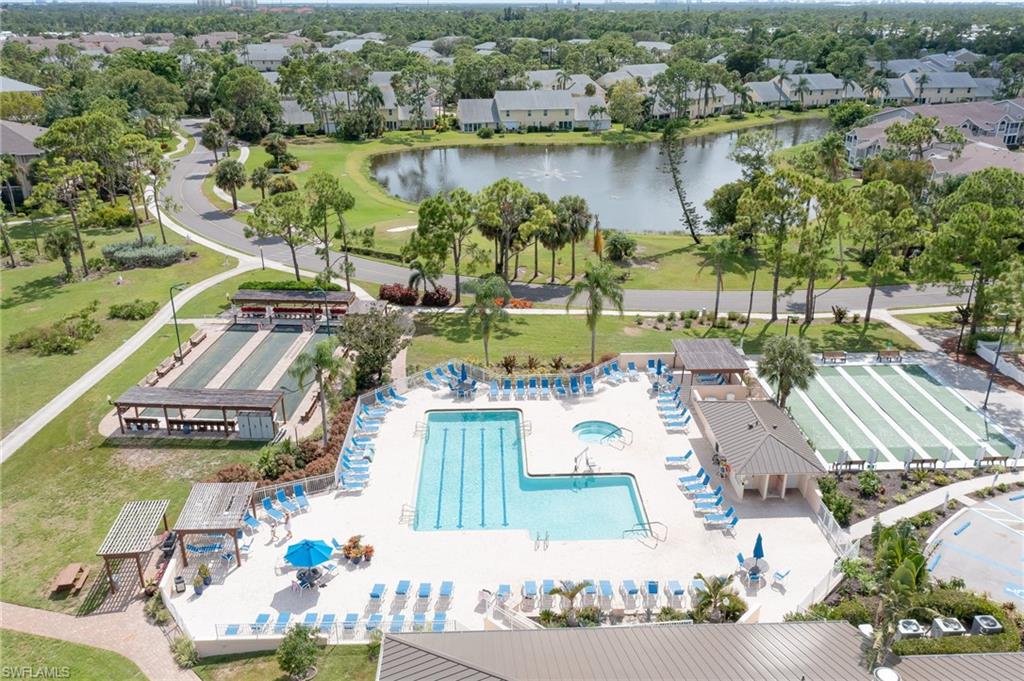
Aerial view of a community clubhouse, pool, sports courts, and landscaped grounds beside ponds.
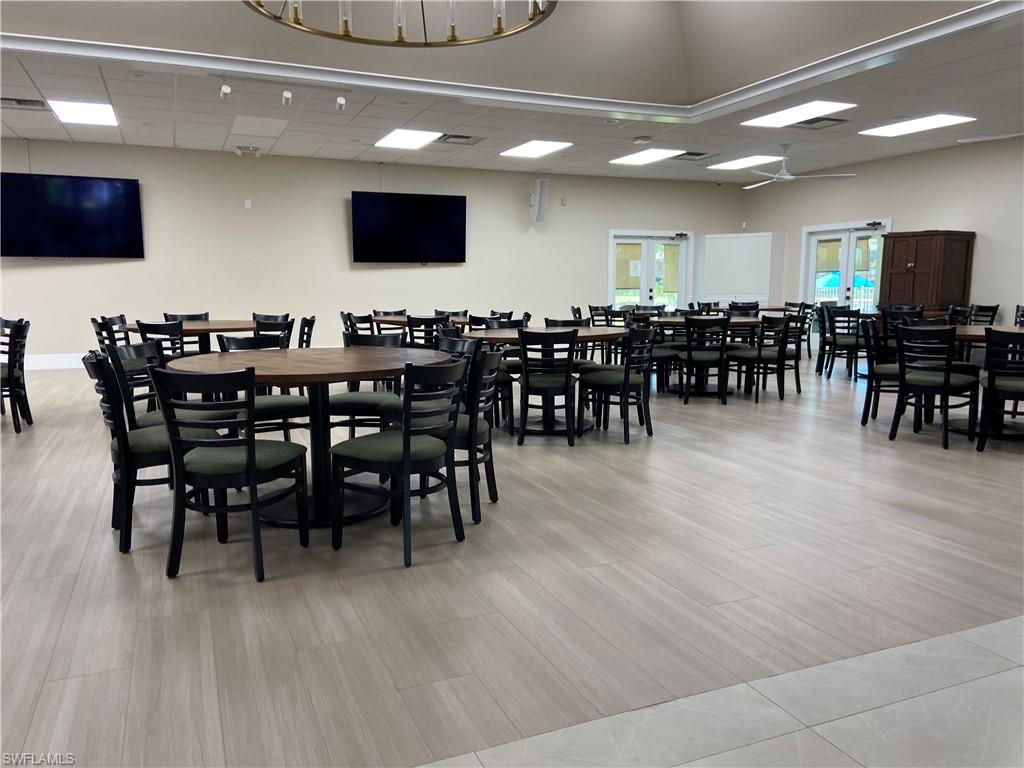
Community dining room with round tables, black chairs, and two wall-mounted televisions.
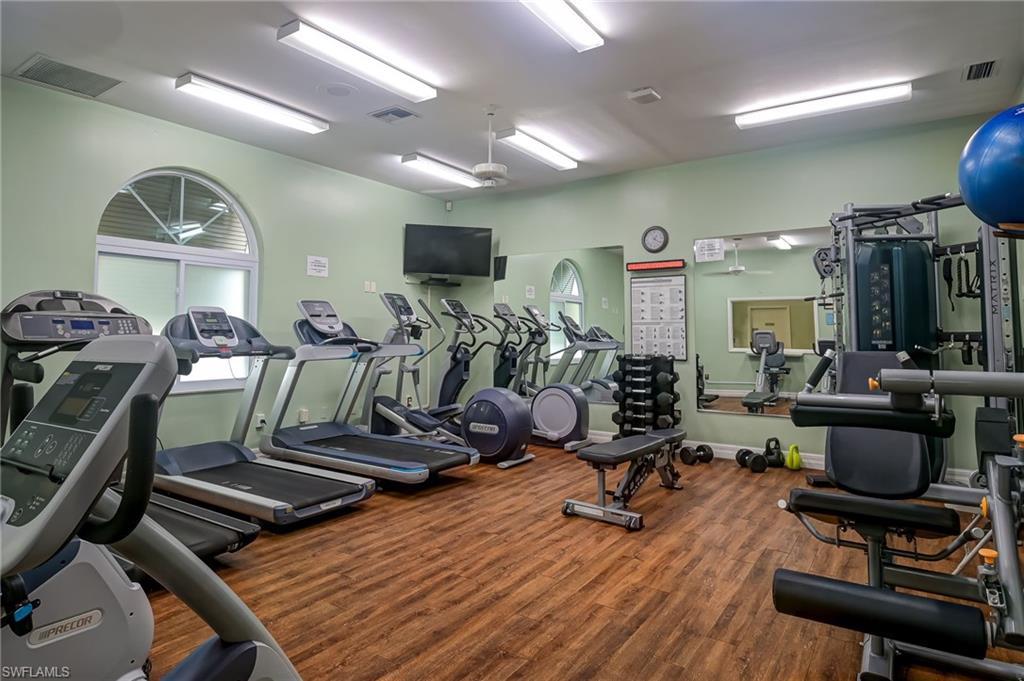
Fitness center with rows of treadmills, weight equipment, and wood-look flooring.
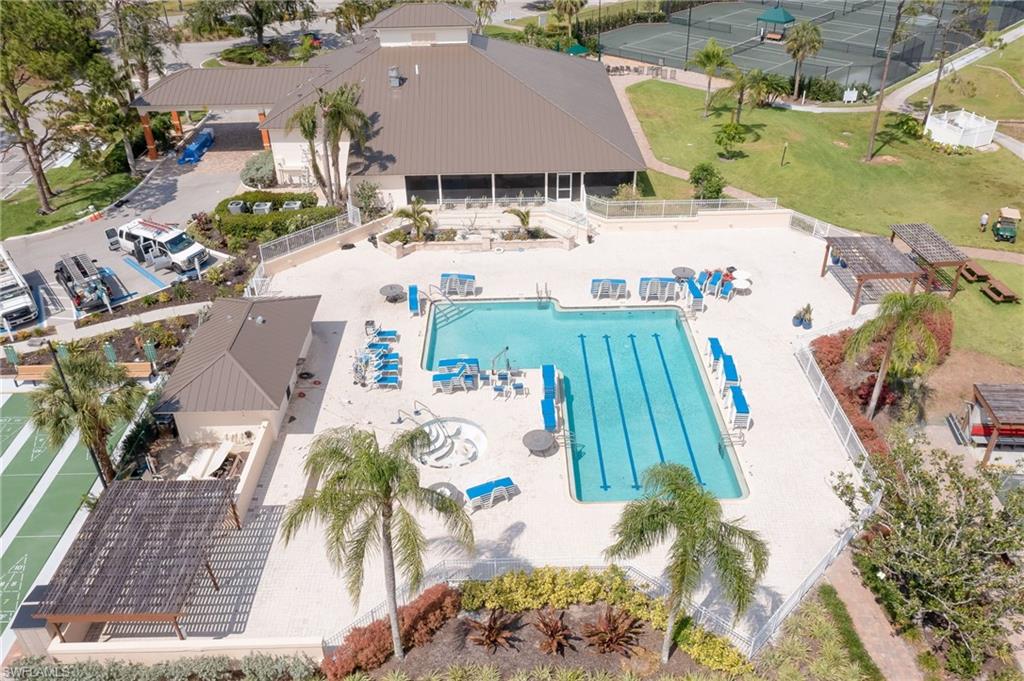
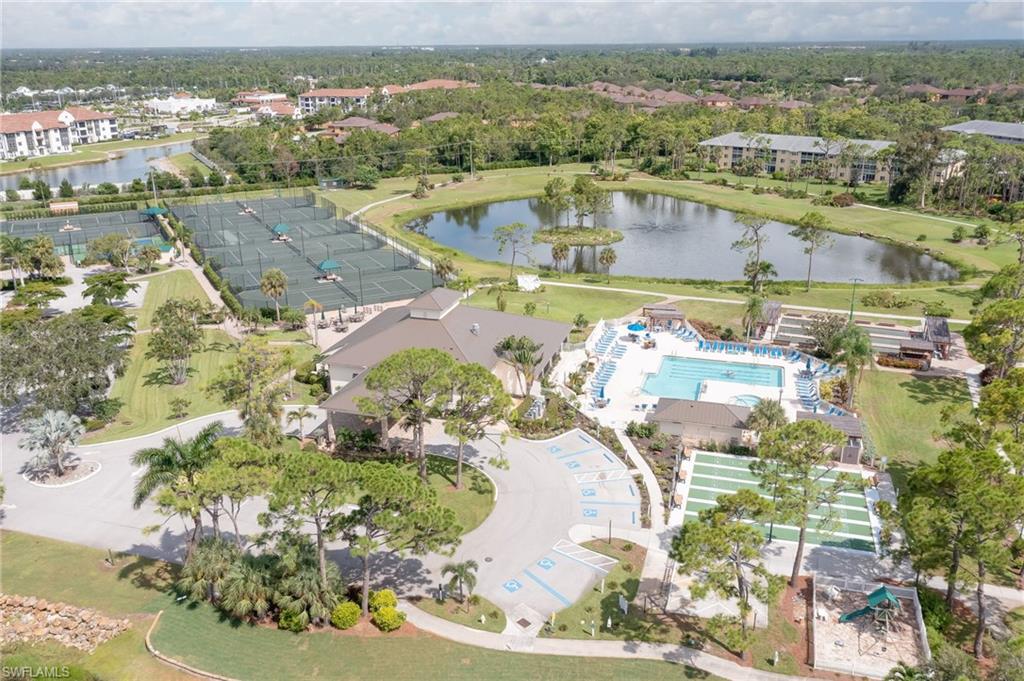
Aerial view of a community pool beside a clubhouse and tennis courts.
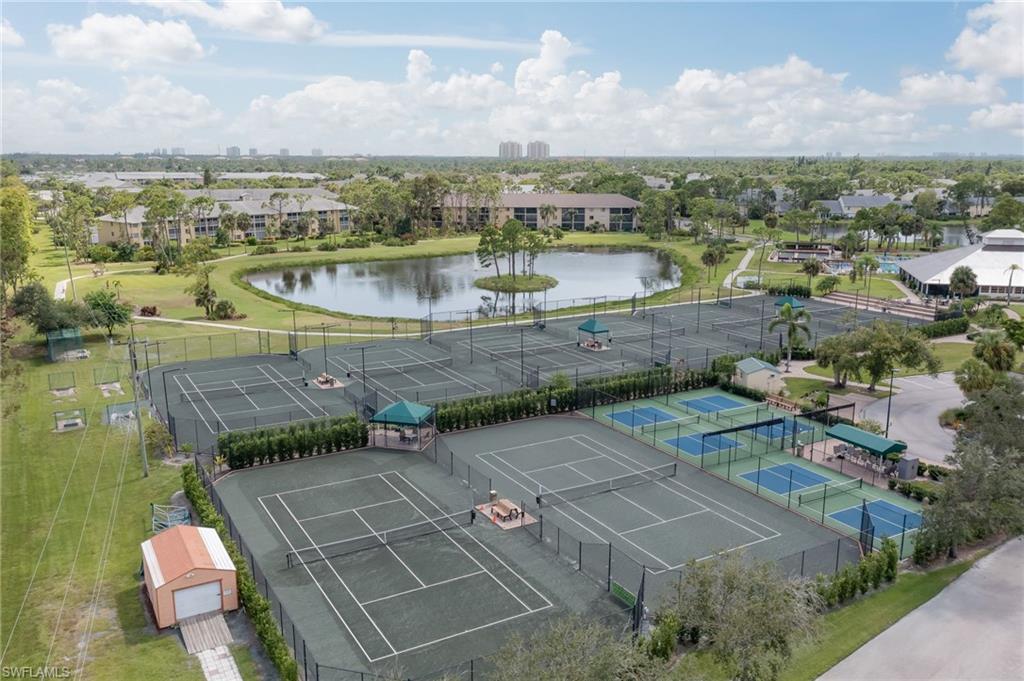
Aerial view of a community pool and tennis courts beside a lake, surrounded by homes and trees.
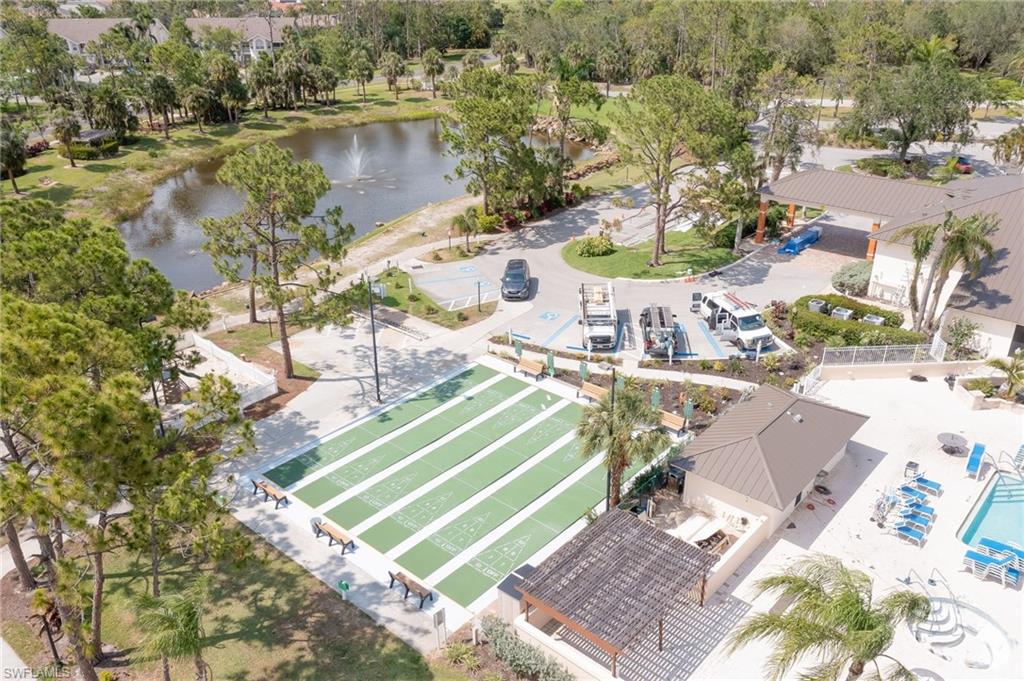
Aerial view of community shuffleboard courts beside a fountain lake and covered pavilion.
Aerial view of fenced tennis courts beside a pond and landscaped community grounds.
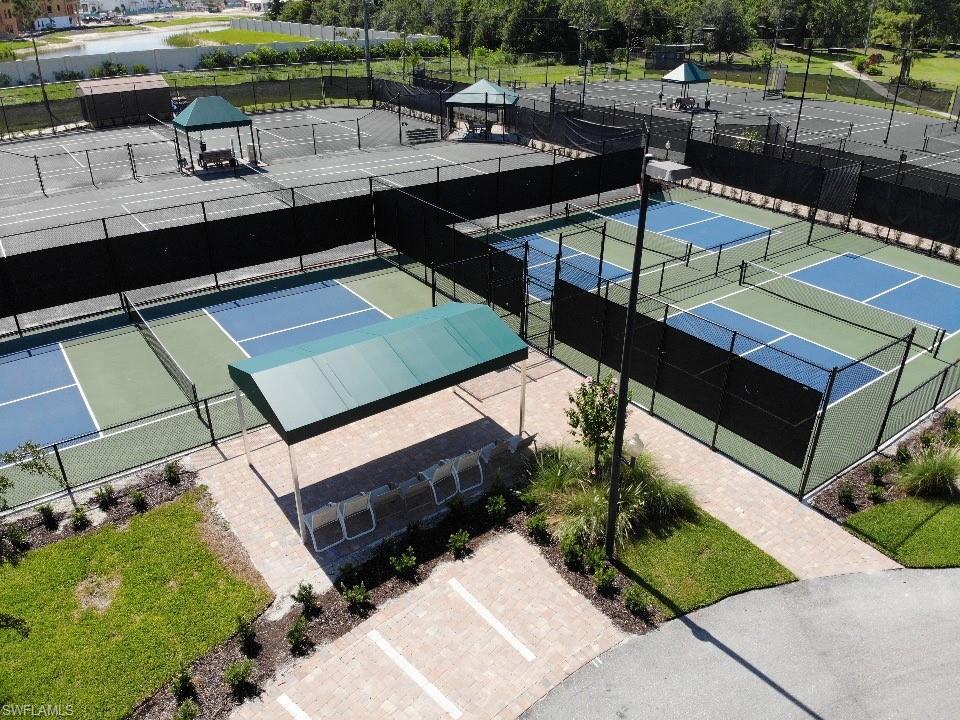
Aerial view of fenced pickleball courts with blue playing areas and a covered seating area.
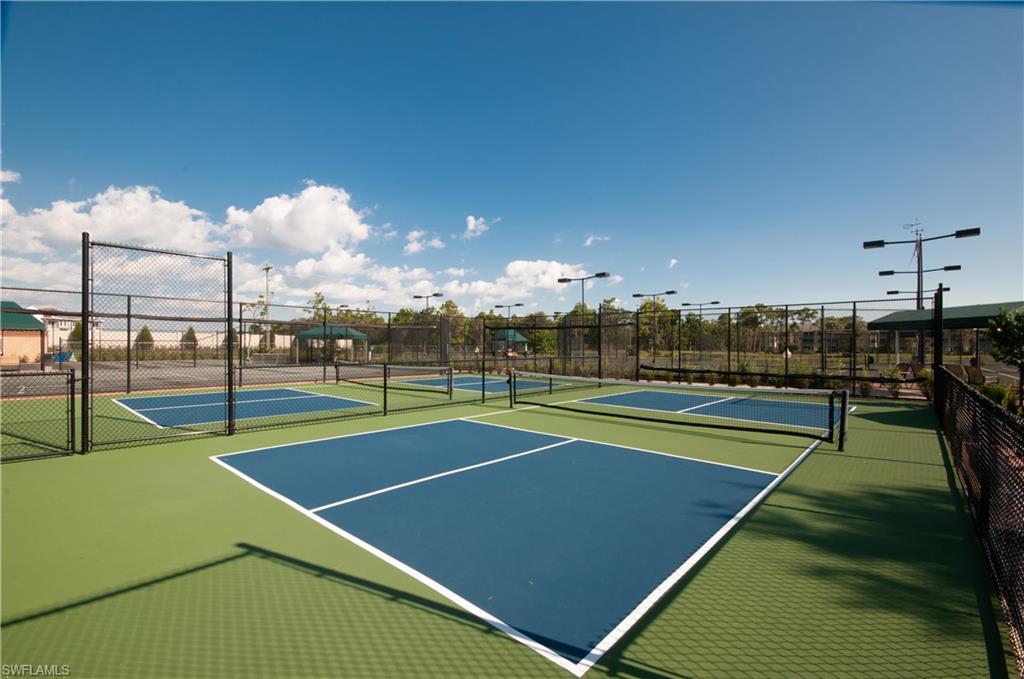
Outdoor pickleball courts with blue playing surfaces, green surrounds, and chain-link fencing.
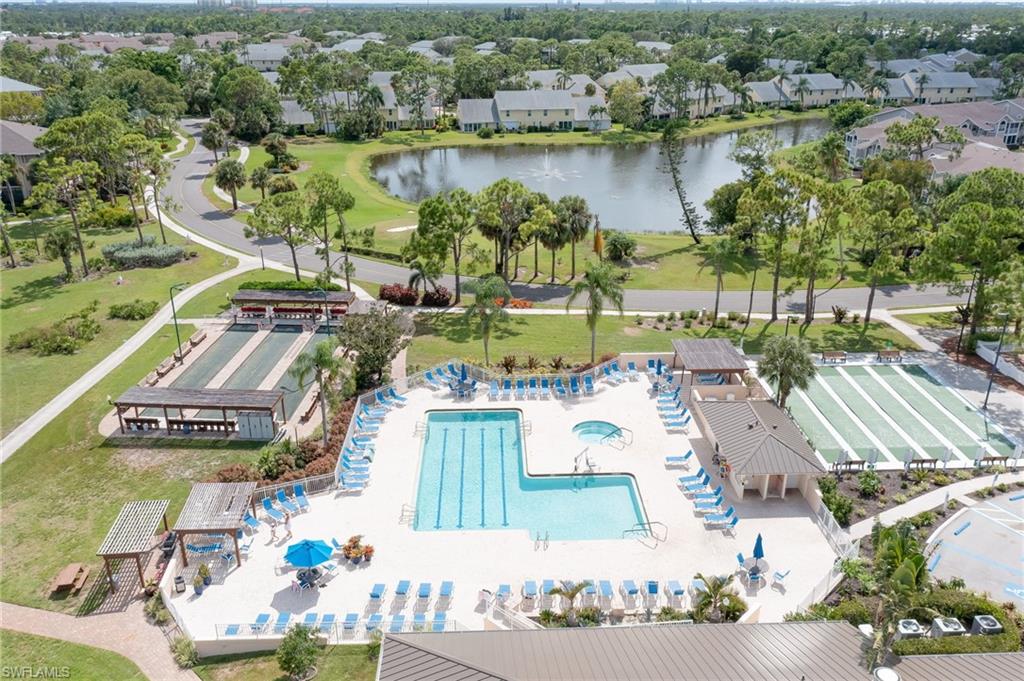
Community pool and spa beside courts and a pond, surrounded by homes and trees.
Aerial view of community amenities with a pool, tennis courts, clubhouse, and lake.
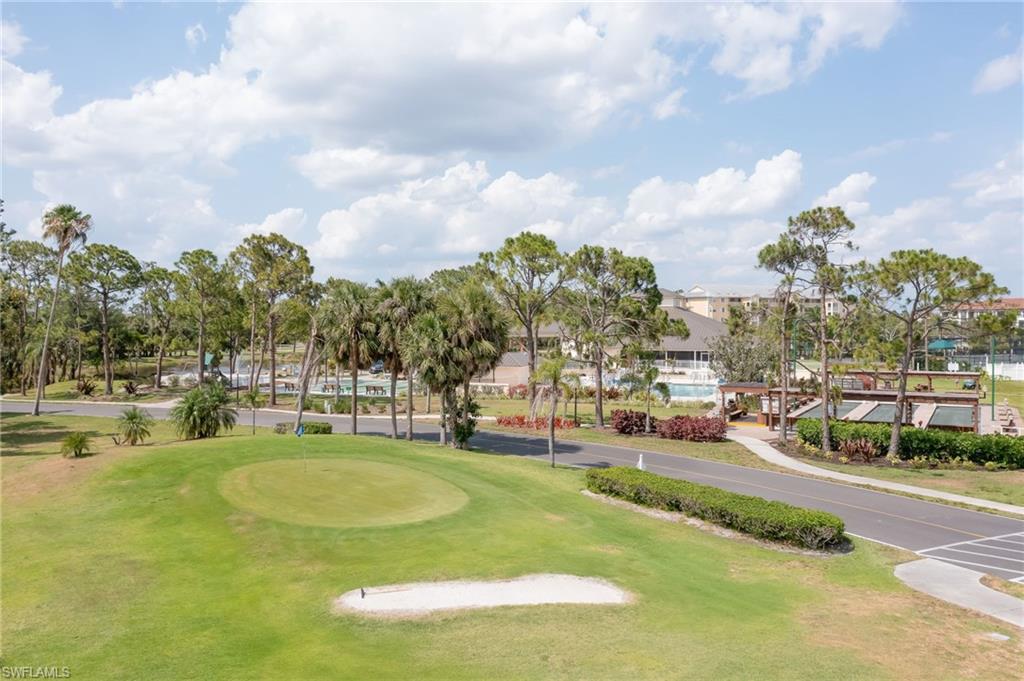
Golf course green and sand bunker with resort buildings and pool beyond.
Pond and palm-lined lawn in front of low-rise residential buildings.
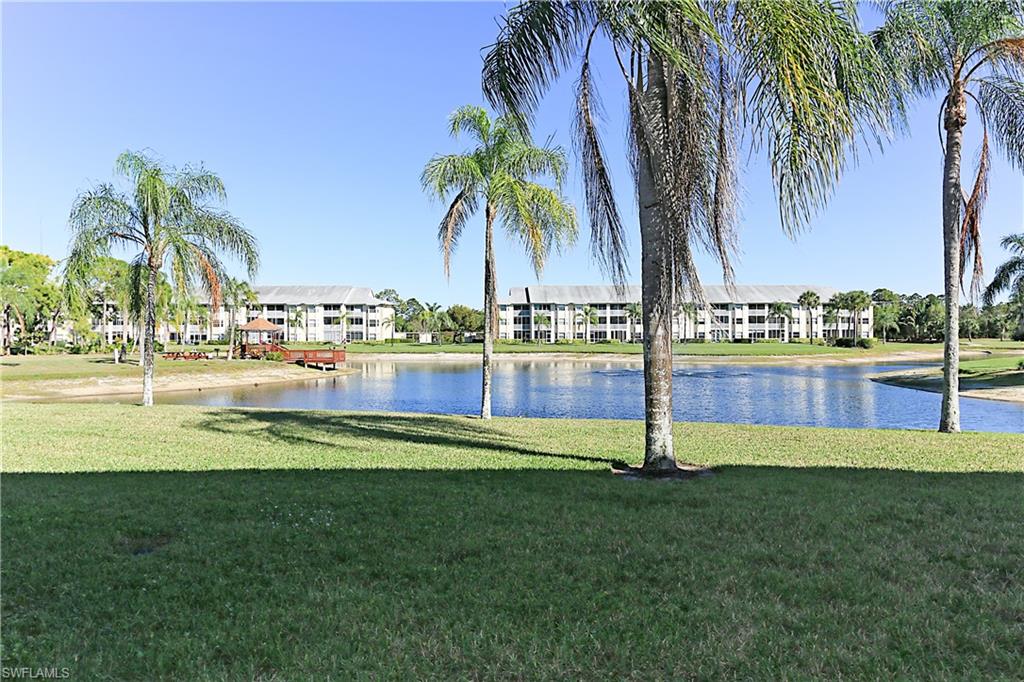
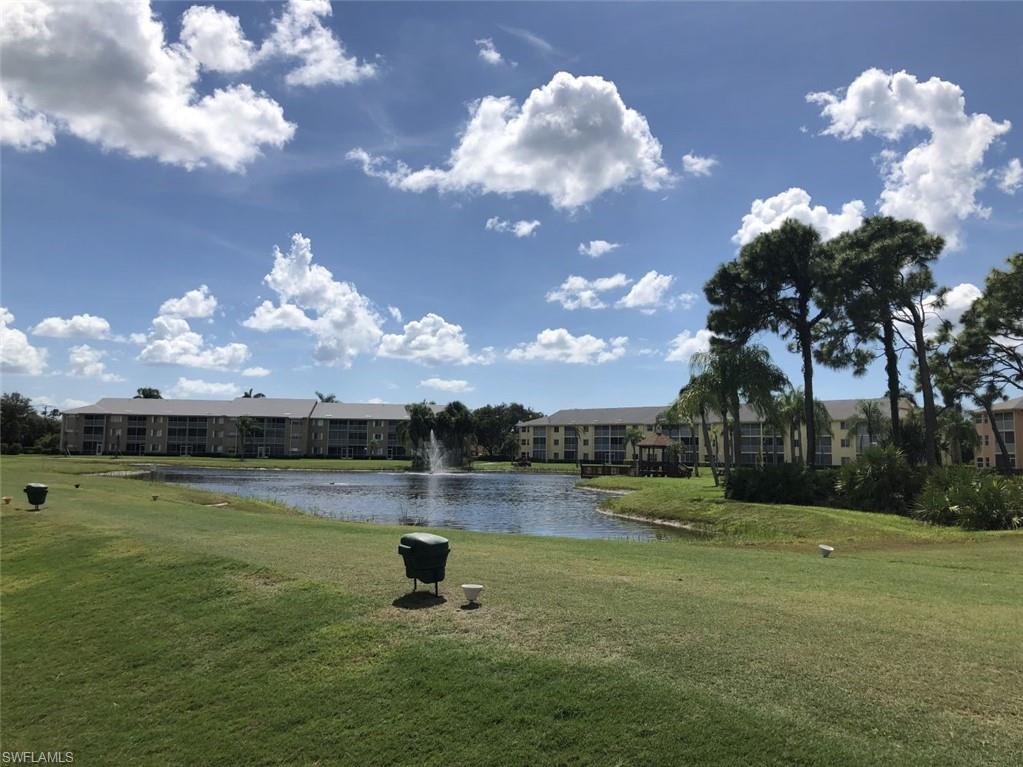
Condominium buildings across a landscaped pond with a fountain, palm trees, and a wooden footbridge.
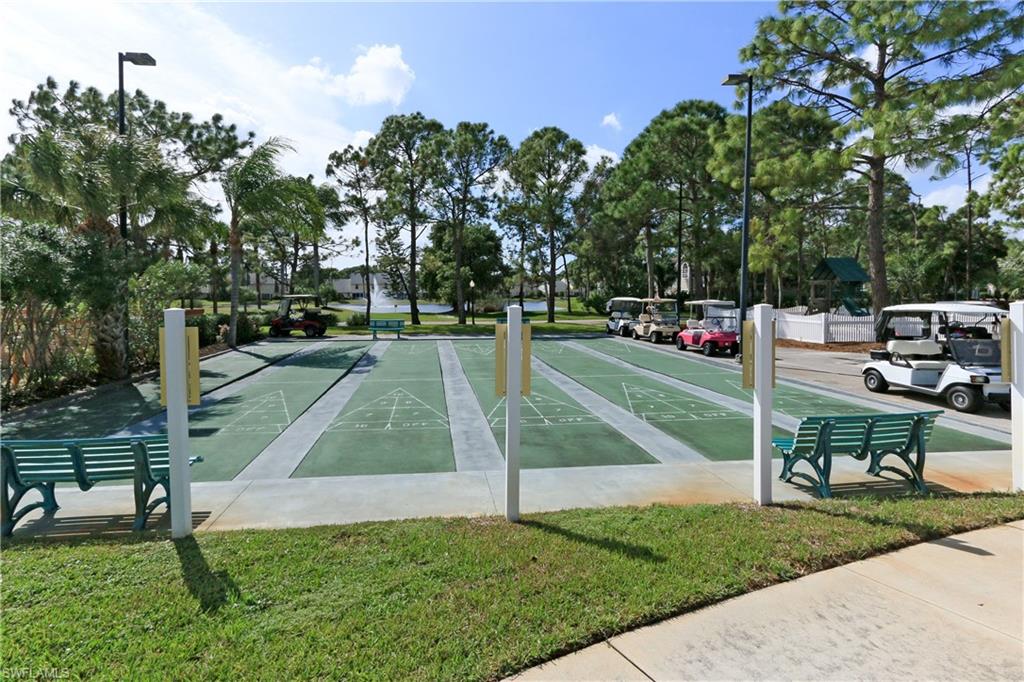
Community shuffleboard courts with green playing surfaces, benches, and golf carts nearby.
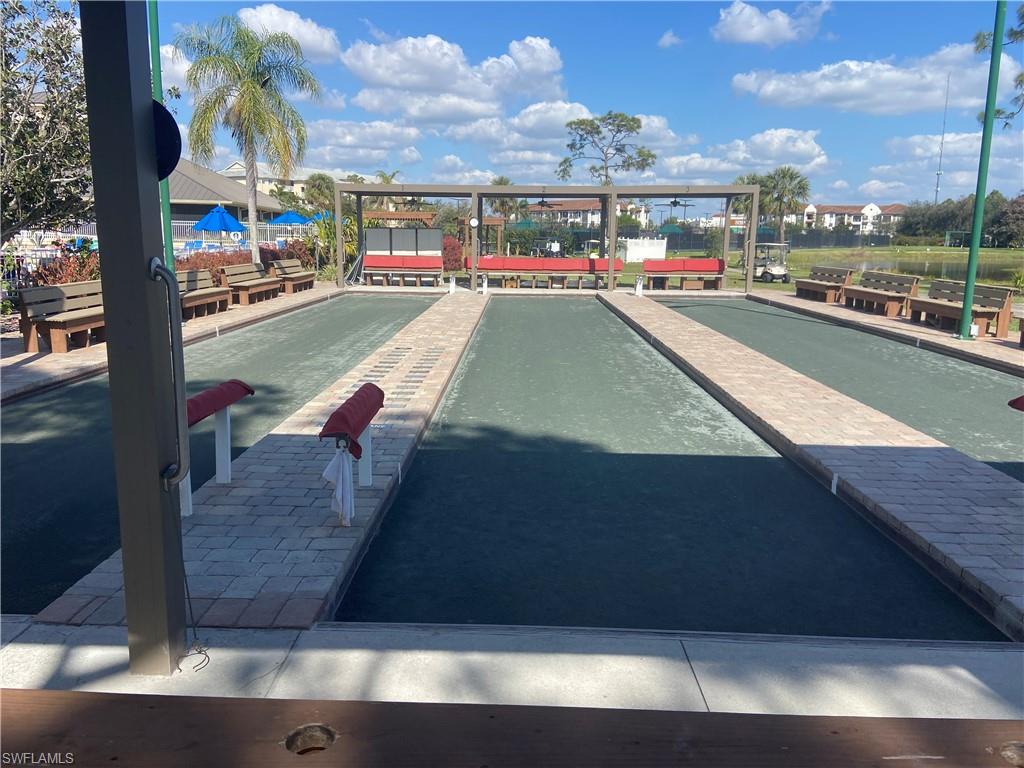
Outdoor bocce ball courts with paved walkways and benches.
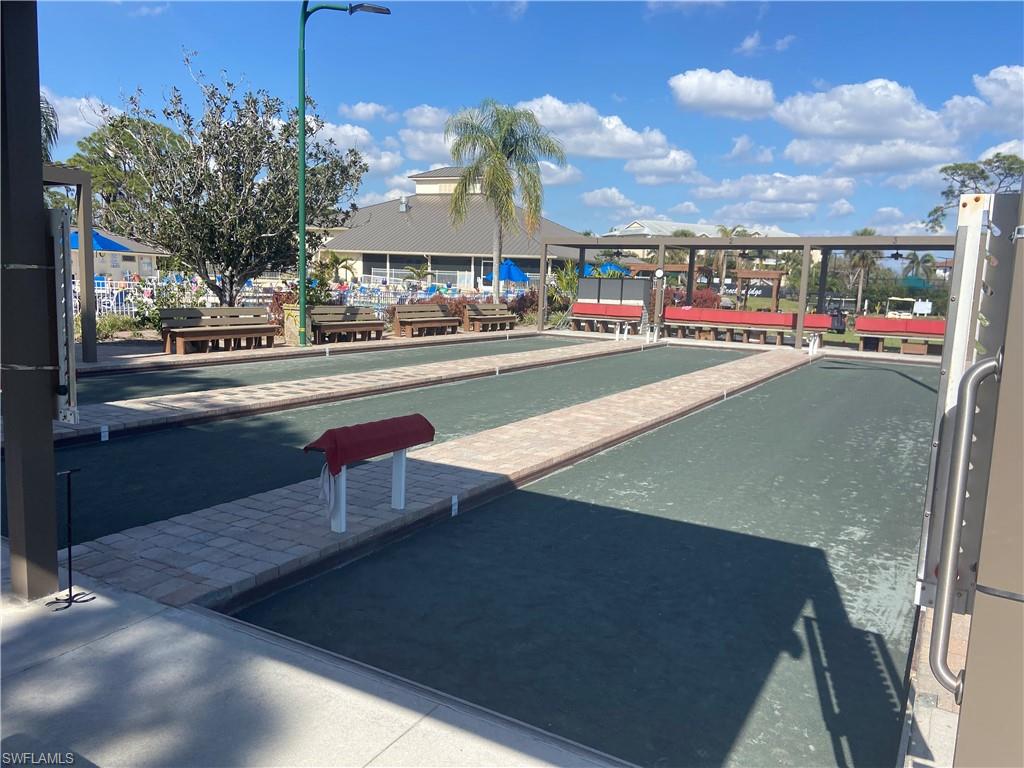
Outdoor bocce ball courts with paved lanes and benches beside a community pool area.
SEE ALL PHOTOS
Community amenities with a swimming pool, tennis courts, sport courts, and a pond.
Aerial view of a beige condominium building with stacked balconies and covered parking.
Condominium kitchen with light wood cabinets, granite counters, stainless steel appliances, and a raised blue ceiling.
Kitchen with light wood cabinets, stainless steel appliances, and a blue recessed ceiling.
Open-plan kitchen and dining area with light wood cabinets, stainless steel appliances, and a glass table.
Dining area with a glass-top table, beige chairs, pendant light, and bright window.
Dining area with a glass-top table, wicker chairs, chandelier, and kitchen pass-through.
Living and dining room with wicker furniture, a blue armchair, and sliding doors to a screened lanai.
Living room with blue and brown leather seating and sliding glass doors to a screened lanai.
Furnished living room with tan leather seating, a blue accent chair, and an open dining and kitchen area.
Living room with a blue recliner, glass coffee table, and dining area beyond.
Furnished bedroom with a patterned bed, wooden nightstand, and ceiling fan beneath a bright window.
Furnished bedroom with a patterned bed, blue-gray curtains, and a ceiling fan.
Furnished bedroom with a patterned bedspread, ceiling fan, and doorway to a bathroom.
Bathroom with a granite vanity and glass-enclosed marble-look shower.
Bathroom with a glass-enclosed marble-look shower and light wood vanity.
Bedroom with a striped bedspread, white wicker headboard, matching lamps, and a window overlooking greenery.
Bedroom with a black metal daybed, desk and chair, and ceiling fan.
Furnished lanai with a glass dining table overlooking the condo living room.
Screened balcony furnished with a glass-top dining table, four chairs, and leafy tree views.
Rosedale two-bedroom, two-bath floor plan with a study and separate first-floor and upper-level layouts.
Breckenridge entrance sign framed by palm trees and colorful landscaping.
Building exterior with a gray metal roof, stone entrance columns, and landscaped palms.
Aerial view of a community clubhouse, pool, sports courts, and landscaped grounds beside ponds.
Community dining room with round tables, black chairs, and two wall-mounted televisions.
Fitness center with rows of treadmills, weight equipment, and wood-look flooring.
Aerial view of a community pool beside a clubhouse and tennis courts.
Aerial view of a community pool and tennis courts beside a lake, surrounded by homes and trees.
Aerial view of community shuffleboard courts beside a fountain lake and covered pavilion.
Aerial view of fenced tennis courts beside a pond and landscaped community grounds.
Aerial view of fenced pickleball courts with blue playing areas and a covered seating area.
Outdoor pickleball courts with blue playing surfaces, green surrounds, and chain-link fencing.
Community pool and spa beside courts and a pond, surrounded by homes and trees.
Aerial view of community amenities with a pool, tennis courts, clubhouse, and lake.
Golf course green and sand bunker with resort buildings and pool beyond.
Pond and palm-lined lawn in front of low-rise residential buildings.
Condominium buildings across a landscaped pond with a fountain, palm trees, and a wooden footbridge.
Community shuffleboard courts with green playing surfaces, benches, and golf carts nearby.
Outdoor bocce ball courts with paved walkways and benches.
Outdoor bocce ball courts with paved lanes and benches beside a community pool area.
For Sale

19851 Breckenridge DR 401

19851 Breckenridge DR 401, ESTERO, FL 33928

$259,900
Turnkey end unit (Rosedale model) in Preserve I. This home will not disappoint you with its many updates, including shaker cabinets with granite countertops and stainless steel appliances. Tile flooring in all the main living areas. Updated master vanity and shower along with updated vanity in the guest bedroom. Nice southern view with and electric roll up storm shutter for you protection in the off season.
Breckenridge offers resort style amenities such as bundled golf, 5 swimming pools, a very active tennis club with 8 Har Tru tennis courts, pickle ball, bocce and a recently upgraded clubhouse with much daily activity. This community has a reputation of being friendly and very socially active. Estero is in the heart of Southwest Florida only minutes from the airport, beaches, 3 huge shopping malls, restaurants galore, public library and state park. Short drive to Naples or Fort Myers. WiFi included.

3
beds

2
baths

1,399 Sq.Ft. LIVING AREA

0.27 Acres lot

Allan Hase

Allan Hase

Features & Amenities

Interior

  • total bedrooms3
  • Total bathrooms2
  • full bathrooms2
  • Laundry room Washer/Dryer Hookup, Inside
  • Flooring Carpet, Tile
  • APPLIANCES Dishwasher, Disposal, Dryer, Microwave, Range, Refrigerator
  • other interior Features Common Elevator, Split Bedrooms, Den - Study, Built-In Cabinets, Wired for Data, Entrance Foyer, Walk-In Closet(s)

Area & Lot

  • Status For Sale
  • Living Area1,399 Sq.Ft.
  • Total Area1,502 Sq.Ft.
  • Lot Area0.27 Acres
  • MLS® ID226033477
  • TypeCondo
  • YEAR BUILT2002
  • NeighborhoodBreckenridge Golf and Tennis Club
  • Water FrontageNone
  • View DescriptionGolf Course, Lake, Preserve, Trees/Woods
  • Elementary SchoolSCHOOL CHOICE
  • Middle SchoolSCHOOL CHOICE
  • High SchoolSCHOOL CHOICE

Exterior

  • STORIES1
  • water SourceCentral
  • utilitiesUnderground Utilities, Cable Available
  • PoolCommunity Lap Pool
  • roofShingle
  • lot featuresZero Lot Line
  • parking1 Assigned, Covered, Driveway Paved, Guest, Detached Carport
  • HEAT TYPECentral Electric
  • AIR CONDITIONINGCeiling Fan(s), Central Electric
  • sewerCentral
  • HOA AmenitiesCable TV, Golf Course, Insurance, Internet, Irrigation Water, Maintenance Grounds, Legal/Accounting, Manager, Pest Control Exterior, Pest Control Interior, Reserve, Sewer, Street Lights, Street Maintenance, Trash, Water
  • security FeaturesSmoke Detector(s), Smoke Detectors
  • other exterior FeaturesWater Display

Financial

  • Sales Price$259,900
  • Real Estate Tax $1,346/yr
Aerial view of a beige condominium building with stacked balconies and covered parking.

Schedule a Showing

I would love to show you my beautiful property. Please select your preferred date and time below. I will be in touch shortly to confirm your appointment.

Schedule a Showing

I would love to show you my beautiful property. Please select your preferred date and time below. I will be in touch shortly to confirm your appointment.

Thank you for your interest in 19851 Breckenridge DR 401, ESTERO, FL 33928. We are reviewing your request and will be in touch shortly!

Mortgage Calculator

Estimate your monthly mortgage payment, including the principal and interest, property taxes, and HOA. Adjust the values to generate a more accurate rate.

All estimates are provided for informational purposes only. Actual amounts may vary.
$0,000 Your Payment 20 15 65
$0,000 Your Payment

Breckenridge Golf and Tennis Club

Explore

Work With Allan

With over 20 years of experience, Allan combines knowledge, care, and professionalism in every transaction. An award-winning RE/MAX agent, he provides trusted guidance to help clients achieve their real estate goals. Proudly serving Naples, Fort Myers, and the surrounding communities.

Follow Me on Instagram